

An indoor playground can be full of happy noise and still be a poor place for a family to stay together. The tension usually appears in ordinary moments: a grandparent cannot see the toddler entrance from a seat, a parent has nowhere to put a bag while helping two children, or an older child turns a calm corner into a running route. Noise and seating are not finishing touches. They are part of the design problem when several generations need to use one room.
Such a multi-generational venue works when it gives different people different useful roles. Children need choice and movement. Parents need access, visibility and a place to reset. Grandparents may value a comfortable base from which they can participate in the visit without having to cross every active zone. The room does not need to be quiet. It needs to make its intensity legible and manageable.
Plan for shared time, not one universal activity
Start by mapping the people who will occupy the room at the same time. Toddlers may need a contained place for low-speed exploration. Older children may want a physical challenge. Parents might move between the two, while another adult stays at a table or near the entrance. Those uses can coexist when the layout gives them distinct edges and sensible transitions. Conflict arises when every activity opens directly into the same narrow circulation path.
Make a short shared-room brief before discussing individual products. Identify the toddler zone, faster movement area, adult seating, entrance, party or gathering point, and the routes between them. Then ask whether someone seated in each adult position can understand what is happening at the relevant child areas. Sight lines do not mean that one adult must see every corner alone. A workable plan supports normal family coordination instead of working against it.
Dreamlandplus.com describes floor-plan design that considers age zones, circulation and sight lines from seating to a toddler zone. Those are practical review headings for a multi-generational concept. They help a family venue owner move beyond an equipment checklist and ask how the whole room behaves when adults are seated, children are changing activities and someone needs to reach the exit.
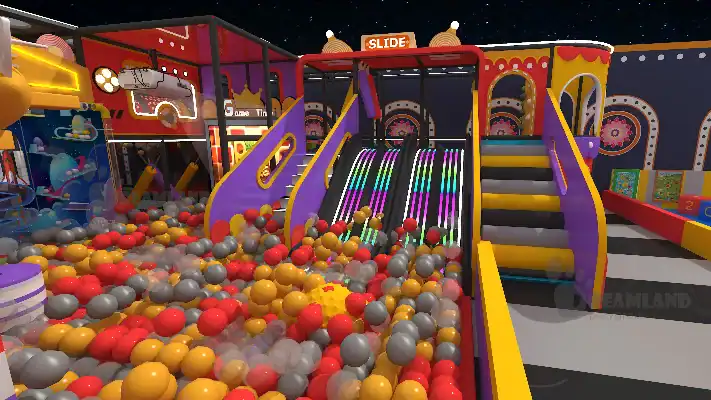
Give younger children complete soft contained play, not a leftover corner
Soft contained play can give younger children a repeatable route with familiar entry and exit points. Its value is not that it makes every visitor behave the same way. Its value is that it can create a clear boundary around an age-appropriate form of exploration while adults nearby retain a useful view. Even a tiny soft-play feature wedged beside a faster attraction may technically exist, yet still feel like an afterthought to the family using it.
Place the toddler area where it has a recognizable threshold and a nearby adult base. Consider where shoes, strollers and small bags will accumulate. Consider whether an older sibling can return to the family without cutting through the youngest area. These questions are mundane, which is exactly why they deserve space on an early drawing. Their placement influences whether adults relax enough to remain in the venue.
Dreamland Playground identifies indoor playgrounds and family entertainment centers among the custom environments it supports. In a mixed-age room, that distinction can be useful. The indoor playground portion may serve a core daily play need, while a broader family entertainment center layout has to account for meeting, waiting, celebration and repeated visits. The buyer should define which role the venue is meant to play before comparing feature lists.
Create adult seating that participates in the family entertainment center
Test the route in real time. One adult may be carrying a coat, holding a drink, answering a child and watching another child all within the same short interval, so a circulation path that looks adequate in an empty rendering can feel needlessly hostile once families arrive with the ordinary objects and divided attention of a weekend visit.
Seating works best when it is connected to the activity rather than banished to an unused wall. Parents should be able to stand, step into the play area when needed, and return without crossing a queue. Grandparents should have a view worth looking at, a route to the restroom or exit, and enough separation from the loudest movement to hold a conversation. These are not luxury requests; they shape who can comfortably join the outing.
Use a few different seating positions instead of one large block. One closer perch can support caregivers of small children. One central table may suit a family regrouping after a game. At a quieter edge, an older adult may stay present for a longer visit. The exact furniture is a later choice. The layout decision is whether the room leaves usable places for those roles at all.
Dreamlandplus.com says a floor plan or dimensioned sketch with clear height can begin a layout discussion, and it asks about the target market. For a shared-family venue, the target market should also describe who stays in the room and why. Include anticipated caregivers, the typical visit pattern and whether the space needs party, café or waiting functions. That context helps convert seating from an empty rectangle into an operating choice.
Use intensity changes to make the indoor playground easier to read
Rooms become stressful when their intensity has no pattern. Fast challenges, loud social games or active trampoline areas can be exciting when each has a readable zone and a way to enter and leave it. Such activity becomes exhausting when it spills through every route. Use the plan to create changes of pace: an active area, a more exploratory area, and places where family members can reconnect before choosing the next activity.
The visual theme can support those transitions. Softer colors and lower visual clutter may help a calm area feel distinct; bolder graphics can signal a challenge. Still, graphics cannot repair a route that forces a toddler past the fastest activity or a seating area that has no view. Ask what the structure and circulation do first, then use the theme to reinforce the answer.
Dreamland Playground notes that its design work starts from the room, age group, local market, theme, budget and business needs. That is a useful order of thought. Such a multi-generational venue is not a compromise in which every feature is made smaller. It is a set of deliberate choices about which kinds of play happen together and which kinds need their own boundary.
Plan maintenance and standards questions into the family promise
Rooms that welcome repeat family visits must also remain understandable to the people who operate them. Keep a record of the released layout, the activity zones and the parts likely to need attention over time. Dreamland says it can provide wear parts, replacement panels and drawings that may be useful for maintenance planning. Those published capabilities should be discussed in the context of the actual project, including who will keep records and how replacement requests will be matched to the installed configuration.
The Consumer Product Safety Commission’s Public Playground Safety Handbook is a general reference on public-playground hazards and operation. It may help frame questions about inspection and supervision, but it should not be treated as a complete rulebook for enclosed soft-play systems, trampoline courts or all commercial indoor equipment. Review the requirements and documentation that apply to the product type and place where the venue will operate.
Dreamland describes designs as being developed to relevant EN or ASTM requirements based on product type and target market. That statement is a reason to specify the destination and equipment in the brief, not a reason to assume every configuration is certified in the same way. Family venues earn trust by keeping those questions precise while developing a room that feels generous to every person in it.
For an early conversation about custom indoor play environments, Dreamland Playground offers information on layout, production and installation support. The strongest family spaces do not ask grandparents, parents and children to use one room in the same way. They give each group a clear place in the same shared outing.