
The American architectural landscape experienced a profound, permanent transformation in the middle of the twentieth century. In the post-war era, a unique combination of economic prosperity and demographic growth gave rise to an entirely new domestic paradigm. For contemporary buyers, acquiring an original 1950s Mid-Century Modern (MCM) home is far more than a simple real estate transaction; it is the acquisition of a historic cultural artifact that perfectly embodies the era’s mass optimism and technological faith.
However, preserving these architectural marvels poses significant challenges. The decade was defined by a massive demographic shift in how the population lived, worked, traveled, and interacted. Upon returning from the theaters of World War II, millions of soldiers faced a severe housing shortage in major, crowded urban centers. Homeowners must navigate the delicate intersection of maintaining authentic mid-century charm, respecting the historical design footprint, and updating the overall structure to meet modern safety codes.
Embracing the Post-War Suburban Ideal
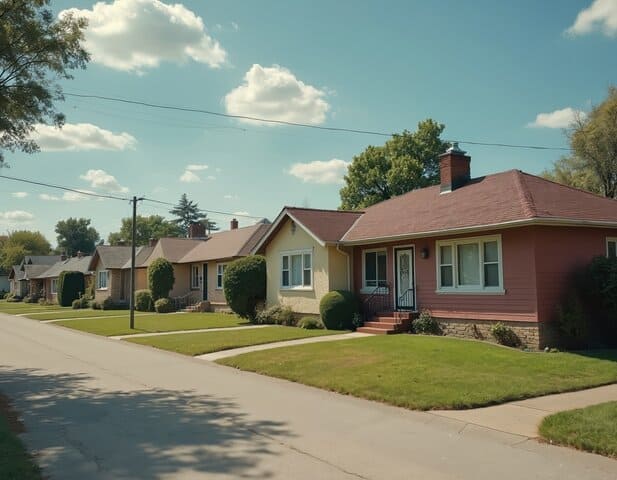
To accurately restore a 1950s home, one must first understand the post-war lifestyle that dictated its original design. The housing shortage after World War II catalyzed the rapid creation of planned communities outside crowded city limits. This suburban living boom fostered a relaxed, family-centered lifestyle that changed daily routines. Homes constructed during this decade were designed to be both affordable and practical. Typically featuring two or three bedrooms, these spaces offered fluid open floor plans, exposed wooden structural beams, and expansive plate-glass windows that seamlessly connected the warm interior with the surrounding natural landscape.
Modernizing the Envelope and Egress
When undertaking a residential restoration, balancing the desire for original aesthetics with modern utility requires a systematic approach. The definitive federal framework for this process is found in the National Park Service’s Standards for Rehabilitation. These standards prioritize preserving character-defining features while allowing compatible updates to support continued use. This flexible approach considers technical feasibility and code issues while safeguarding the home’s historic integrity. A major focus for restorers is updating the building’s thermal envelope. Original MCM homes were built with little to no wall insulation, and their large window walls are notorious for energy loss. When wall cavities are opened up, installing high-performance insulation is highly recommended. Restorers must integrate new vapor barriers carefully to maintain the home’s signature crisp, clean lines.
Addressing structural safety issues often brings homeowners face to face with modern residential building codes. A frequent point of friction is the iconic open staircase. Floating treads without solid risers were a beloved, minimalist design choice that allowed light to flow freely and made compact layouts feel spacious. However, modern building codes strictly govern safety parameters to minimize fall risks. For safety, open-riser rules require that the vertical opening at the riser location not permit the passage of a 4-inch-diameter sphere. Additionally, the overall rise and run of the stair treads must fit safe geometry. When adapting these stairs, precision is paramount. Utilizing a stair calculator allows restorers to precisely calculate riser heights and tread depths. This detailed mathematical planning ensures a stable, safe footing that respects historical parameters without compromising the floating, weightless illusion of the original design.

Preserving Retro Kitchens and Bathrooms
Nowhere is mid-century optimism more visible than in the kitchen and bathroom. The kitchen was the heart of the home, heavily influenced by the social energy of classic 1950s diners. To recreate this lively, family-focused hub, restorers often integrate diner-inspired elements such as black-and-white checkerboard linoleum flooring, gleaming chrome-edged countertops, and built-in wood cabinetry painted in pastel shades of mint green, pale yellow, or turquoise. Sliding onto chrome stools at a high-top counter naturally bridges the gap between cooking and entertaining. These cheerful, light-reflecting spaces foster a warm, social atmosphere.
The bathroom, meanwhile, serves as a prime example of the era’s love of bold color. Championed by First Lady Mamie Eisenhower, pastel pink bathrooms became a national design sensation. Today, these colorful sanctuaries are celebrated by preservationists and organizations like “Save the Pink Bathrooms”. Restoring a vintage pink bathroom requires a dedicated effort to save original cast-iron tub fixtures rather than performing a standard, sterile gut-remodel. When damaged tiles must be replaced, locating authentic matching salvage is a notorious challenge. Restorers must rely on specialty reproduction lines, such as pink mosaic tiles. Because sourcing hard-to-find materials is expensive, using a tile calculator is essential to accurately measure the exact square footage needed. This planning prevents costly waste and ensures that classic pink-and-black borders are restored flawlessly.
Ultimately, the effort to preserve these homes stems from a deep cultural quest for authenticity. Much like the modern revival of classic American road trips, where travelers swap fast highways for human-scale, personal experiences, restoring a 1950s home is about reclaiming a slower, more deliberate lifestyle. By carefully blending historic preservation with modern performance standards, homeowners ensure that these mid-century modern marvels continue to inspire, comfort, and shelter families for decades to come.
Reading about the challenges of restoring a 1950s Mid-Century Modern home really resonated with me—I grew up in one of those post-war gems, and I remember how the original details felt both magical and fragile. The article captures that tension perfectly: you want to honor the era’s optimism while making the space livable today. One thing that helped us was documenting every original feature before we touched anything, from the teak cabinetry to the terrazzo floors. When we needed to update labels on old light switch plates or recreate a faded house number, we used Pictext AI to edit text in photos of the originals, which kept our renovation true to the design. It’s a small tool, but it made a big difference in preserving the authentic character. I’d love to hear how others balance modern comfort with that mid-century soul.
Thanks for reading!